Yes, you generally require extra cabinet support for heavy quartz worktops if your base units are built from thin materials like MDF or if your layout features massive spans and overhangs. Because engineered stone is incredibly dense, standard budget cabinetry can sag or warp, leading to devastating structural cracks.
Essential Quartz Structural Support Requirements:
Overhangs exceeding 200–300mm: Strictly require heavy-duty steel support brackets.
Sub-standard base cabinetry: Thin MDF or particleboard frames must be structurally reinforced with plywood sub-tops.
Span integrity: Large open spans over appliances must have steel or timber support rails fitted.
The Science Behind Quartz Worktop Weight Support
Engineered stone combines roughly 90% natural quartz crystals with advanced polymer resins under intense heat and vibration. This manufacturing process produces an incredibly dense material that weighs approximately 50kg to 75kg per square metre depending on thickness.
As master stonemasons, we must carefully calculate how this immense mass interacts with your timber cabinetry. Proper quartz worktop weight support ensures the structural load is distributed evenly across all vertical panels, preventing localised pressure points.
Our fabrication facility utilises advanced technology to prepare each slab, but the ultimate success of the installation relies on your cabinetry. Without a structurally sound foundation, the heavy stone will flex, placing the joints under extreme physical tension.
Structural Evaluation: Will Your Cabinets Handle the Load?
Before our team arrives to fit your new surfaces, you must evaluate the material, age, and construction of your base units. Cabinets constructed from high-quality plywood or solid timber are highly robust and easily carry the heavy weight without bowing.
However, budget kitchens made from thin particleboard or low-density MDF often require additional wood battens or steel braces. If you are concerned about your current cabinet integrity, the team at Austin Laminate Countertops can assess your layout during the initial design phase.
Our digital laser templating tools map the exact perimeter of your cabinets to identify potential structural sag. Addressing these weak points before installation ensures your cabinets remain perfectly rigid, preventing long-term structural alignment issues.
Overhangs and Cantilevers: Why Brackets Are Essential
Breakfast bars and kitchen island seating areas create beautiful, modern design statements but introduce significant structural vulnerabilities. Because engineered stone cannot support its own weight over large cantilevers, unsupported overhangs will crack under minimal downward pressure.
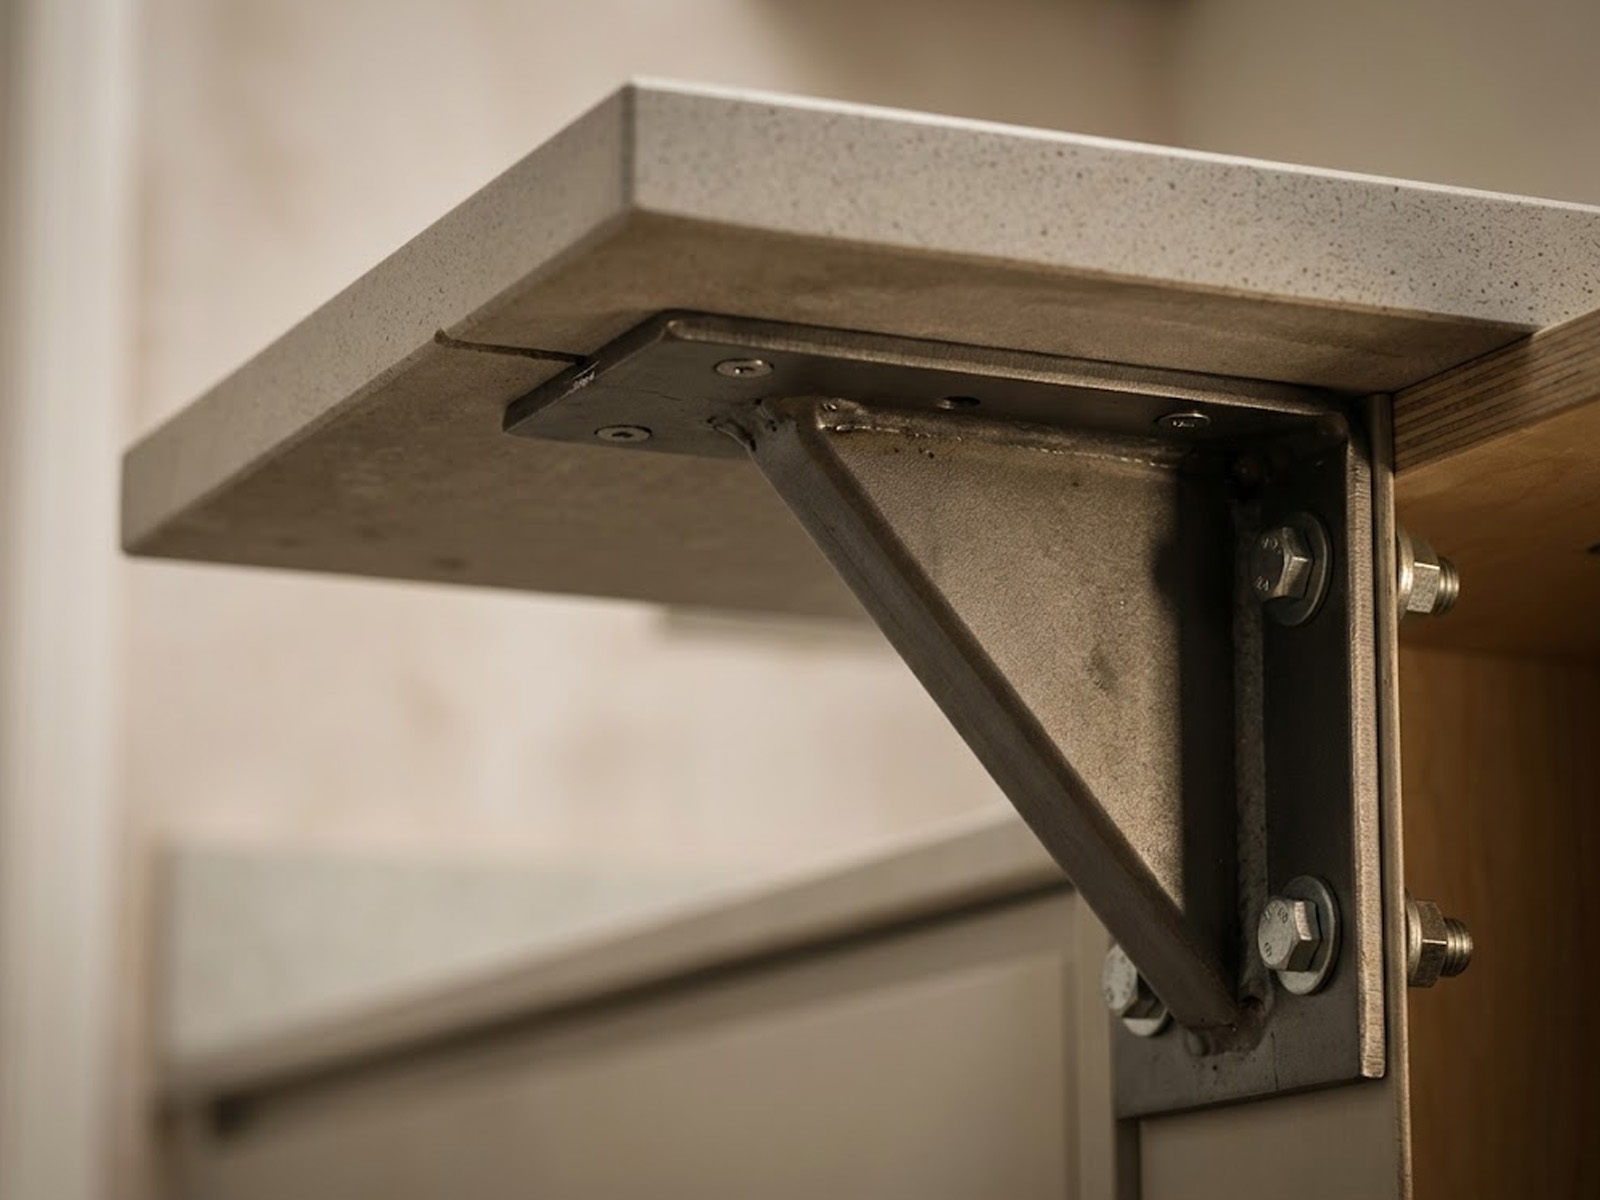
We enforce strict guidelines: any overhang exceeding 300mm requires heavy-duty steel support brackets or solid pillars. These hidden brackets mount directly to your cabinet frames or wall studs to redirect the load away from the edge of the stone.
For clients designing dramatic floating islands, our Bespoke quartz worktops can be paired with custom-engineered cantilever supports. These specialised steel systems provide maximum safety while keeping the knee space completely open and unobstructed.
How Thickness Influences Quartz Worktop Weight Support
The thickness of your chosen slab dictates both the total weight of the installation and how the stone distributes its load. While a thicker slab is heavier, it actually possesses greater inherent stiffness and is less prone to flexing over moderate spans.
When deciding on 20mm vs 3mm quartz, you must consider that 20mm slabs require continuous support beneath them. Thinner stone profiles must be fitted on a solid timber top or reinforced with steel rails to prevent flexing.
Our master stonemasons calculate the exact structural requirements for both profiles during the CNC cutting phase. While 30mm quartz is heavier for your cabinets, its rigid structure requires fewer support brackets over standard breakfast bar overhangs.
Common Installation Mistakes That Jeopardise Structural Integrity
One of the most frequent errors we observe is homeowners attempting to install heavy stone onto unlevel base cabinetry. If the cabinet tops deviate by even two millimetres, the rigid stone will rest on a few high points rather than the entire frame.
This uneven loading creates immense stress concentrations, which will eventually cause the stone to crack at its weakest points. For a deeper look into the material’s structural limitations, we suggest reading about the pros and cons of quartz worktops.
Another common mistake is choosing the wrong material or edge profile for a high-impact, busy family kitchen. To keep your stone looking pristine, always verify that your cabinets are level before our fitting team arrives.
Under-mount Sinks and Tap Holes: Stress Points in the Stone
Cutting large voids into your stone slab for sinks, hobs, and taps drastically reduces the structural strength of that section. These cutouts create weak corridors that require dedicated, localised quartz worktop weight support beneath the cabinet frame.
We install heavy-duty steel support rails across the sink cabinet to carry the weight of both the water-filled sink and the stone. This ensures the delicate, narrow bridges of stone surrounding your sink are not subjected to downward structural stress.
Our precise cutting methods ensure every cutout features rounded internal corners, as sharp cuts act as stress accumulators. For a full breakdown of what happens on fitting day, read about the quartz worktop installation process.
Material Comparison: Structural Load and Support Demands
Understanding how different materials load your cabinetry helps when planning your kitchen’s structural support. While laminate is exceptionally light, it lacks the luxurious appeal and absolute durability of engineered stone.
The table below outlines the average weights, typical support requirements, and relative flexural strength of popular kitchen surfaces.
| Material Type | Average Weight (Per Sq M) | Continuous Base Required? | Max Unsupported Overhang |
| Engineered Quartz | 50kg – 75kg | Yes (For 20mm profiles) | 300mm (For 30mm thickness) |
| Natural Granite | 55kg – 80kg | Yes (always). | 250mm – 300mm |
| High-Pressure Laminate | 12kg – 18kg | No | 150mm |
Safe Fabrication Standards and UK Regulations
Fabricating dense engineered stone generates fine crystalline silica dust, which must be strictly managed within our modern workshop. Our facility operates with advanced wet-cutting CNC machinery and high-efficiency particulate air filtration to protect our staff.
Our operations comply entirely with the rigorous workplace health and safety guidelines enforced by the gov.uk Health and Safety Executive. This unwavering commitment to safety guarantees that your bespoke worktops are produced under highly ethical and clean conditions.
By suppressing dust at the source, we ensure our stonemasons work in a clean environment while delivering pristine slabs to your home. This professional diligence protects both our workers and the high quality of your finished stone.
Maximising Your Return with Direct Stone Fabrication
Securing the best structural support for your kitchen shouldn’t require paying inflated high-street showroom prices. Because we handle every step of the process internally, we can offer premium materials at highly competitive rates.
By avoiding expensive retail middlemen and third-party contractors, we pass the direct-to-consumer savings directly to you. To explore the cost factors involved in these premium installations, read about Quartz Worktop Costs in the UK.
Our integrated business model means we handle your digital laser templating, CNC cutting, and final professional installation. This streamlined approach guarantees impeccable quality control and an exceptionally high return on your home investment.
Secure Your Free Bespoke Kitchen Estimate Today
Stop guessing about your kitchen’s structural readiness and start planning your renovation with true stone installation experts. Our dedicated team is ready to guide you through material thickness options, support requirements, and custom edge profiles.
We will carefully analyse your kitchen layout to ensure your base cabinetry provides the perfect foundation for your new stone. Our master stonemasons guarantee a flawless, stress-free installation that will stand the test of time.
Submit your cabinet dimensions or kitchen plans today to receive a highly accurate, transparent price estimate. Visit our secure online portal now to request your bespoke Free Quote and schedule your professional digital laser templating visit.